Tara Vanalderwerelt, Tibo Smeekens, Fatou Ndiaye
The parasitic pavilion, The inner landscape, The contemporary temple
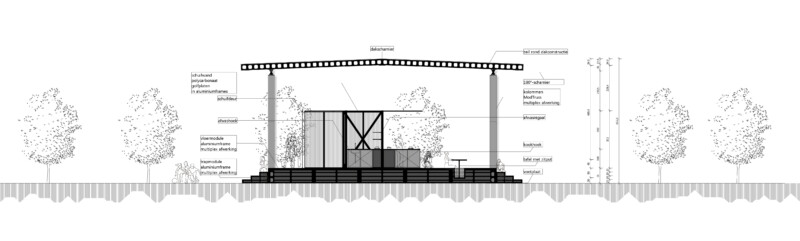
Three perspectives on the Bijloke site by Tara Vanalderwerelt, Tibo Smeekens and Fatou Ndiaye. In your view – from a designer’s perspective – what could add value to our Bijloke campus or, by extension, to the Bijloke as a whole as a site for the arts?
Earlier this year, at the start of their graduation project, the interior design students were presented with this central research question, based on the focus ‘Temporary Installations’. Tara Vanalderwerelt took as her starting point the idea of the ‘Parasitic pavilion’, Tibo Smeekens the need for an ‘Inner landscape’ and Fatou Ndiaye that of a ‘Contemporary temple’.
LIENE AERTS
How do you – each through the specific lens of your project – view the interplay between the monumental, historic site and the dynamic, social reality of the campus?
TARA VANALDERWERELT
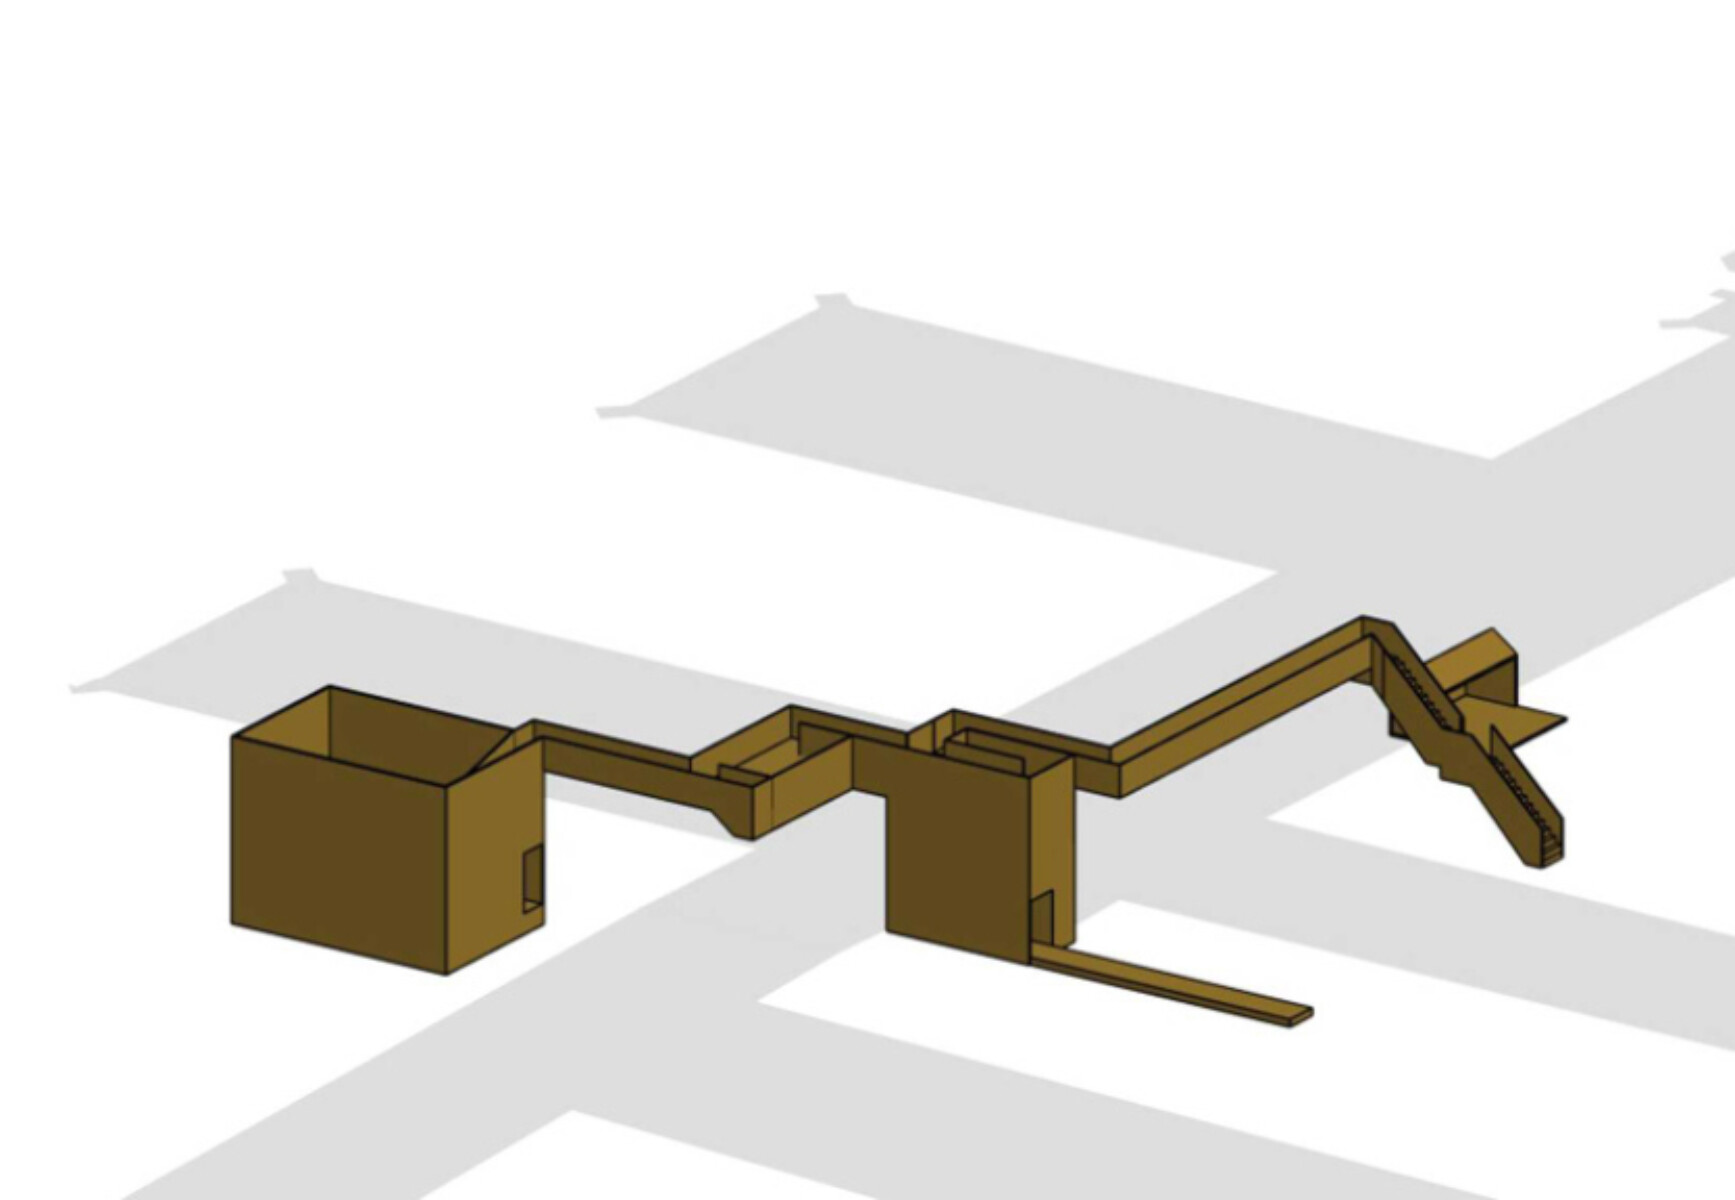
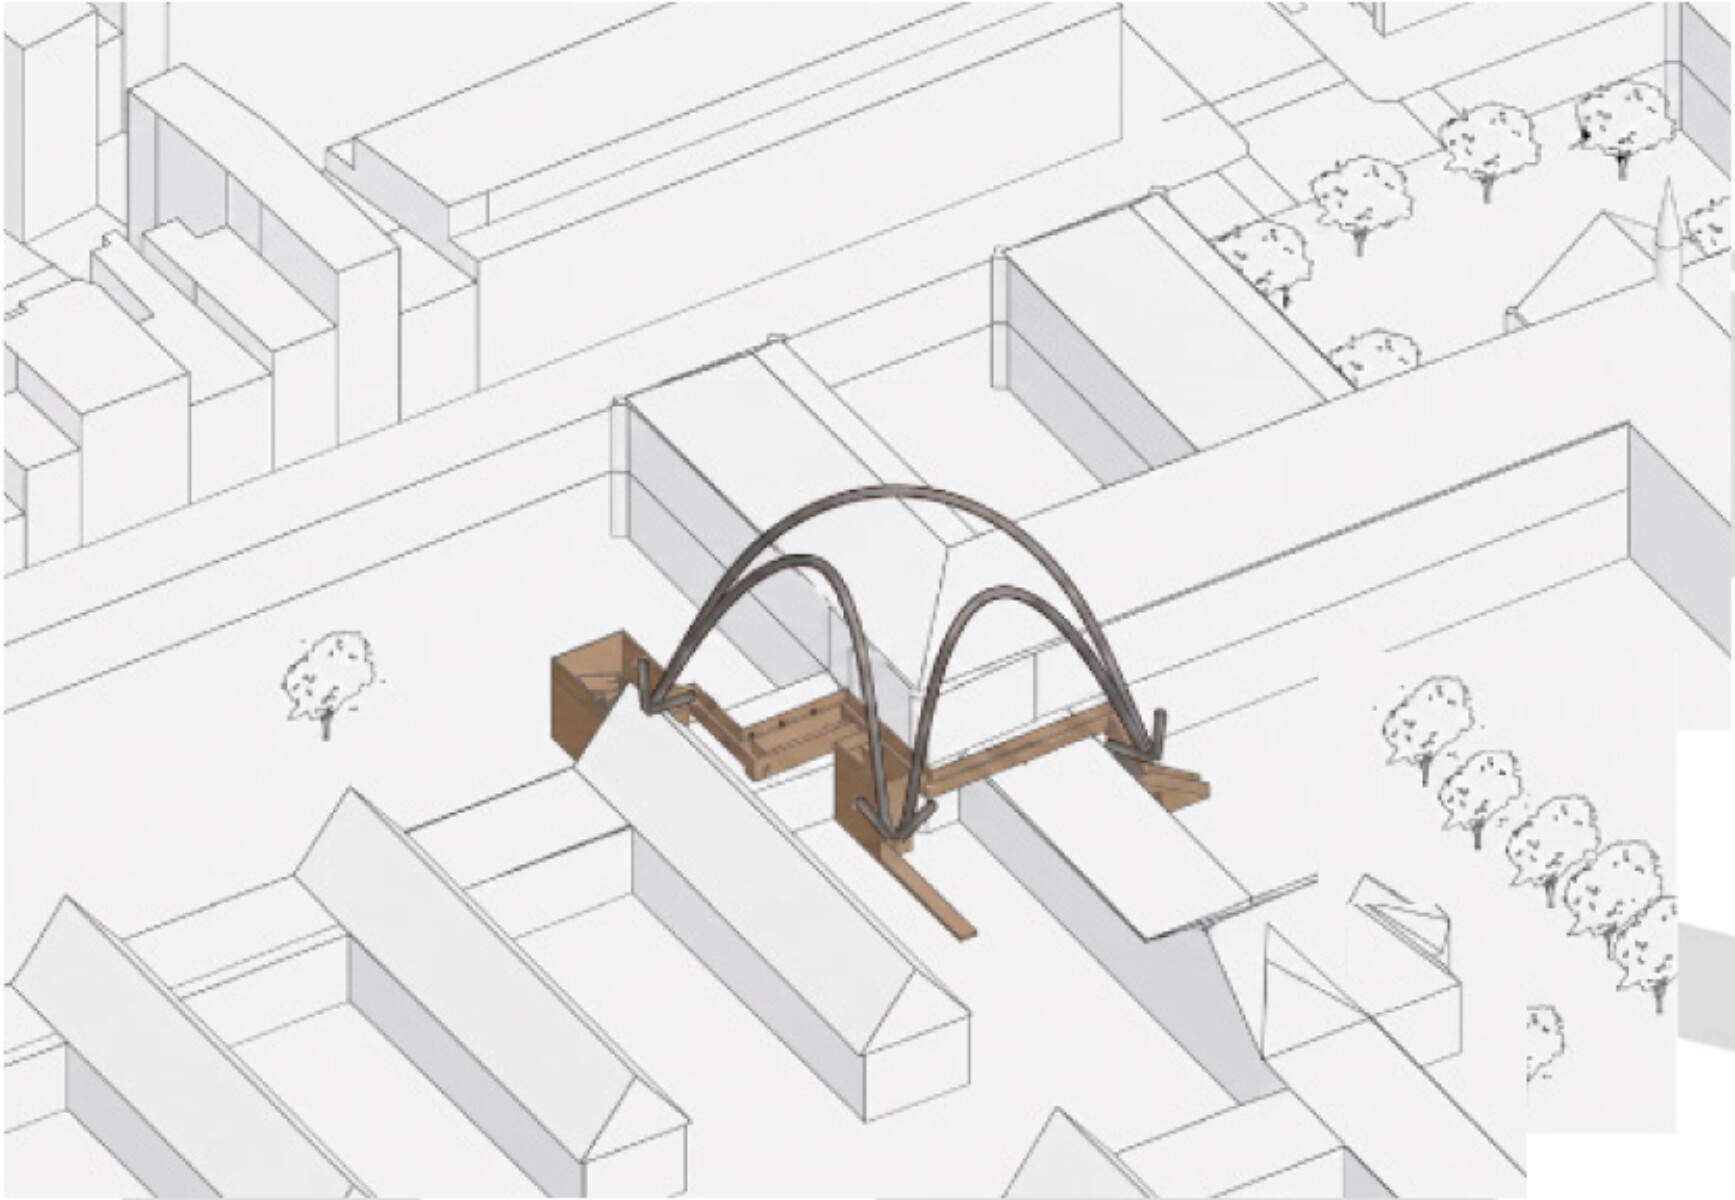
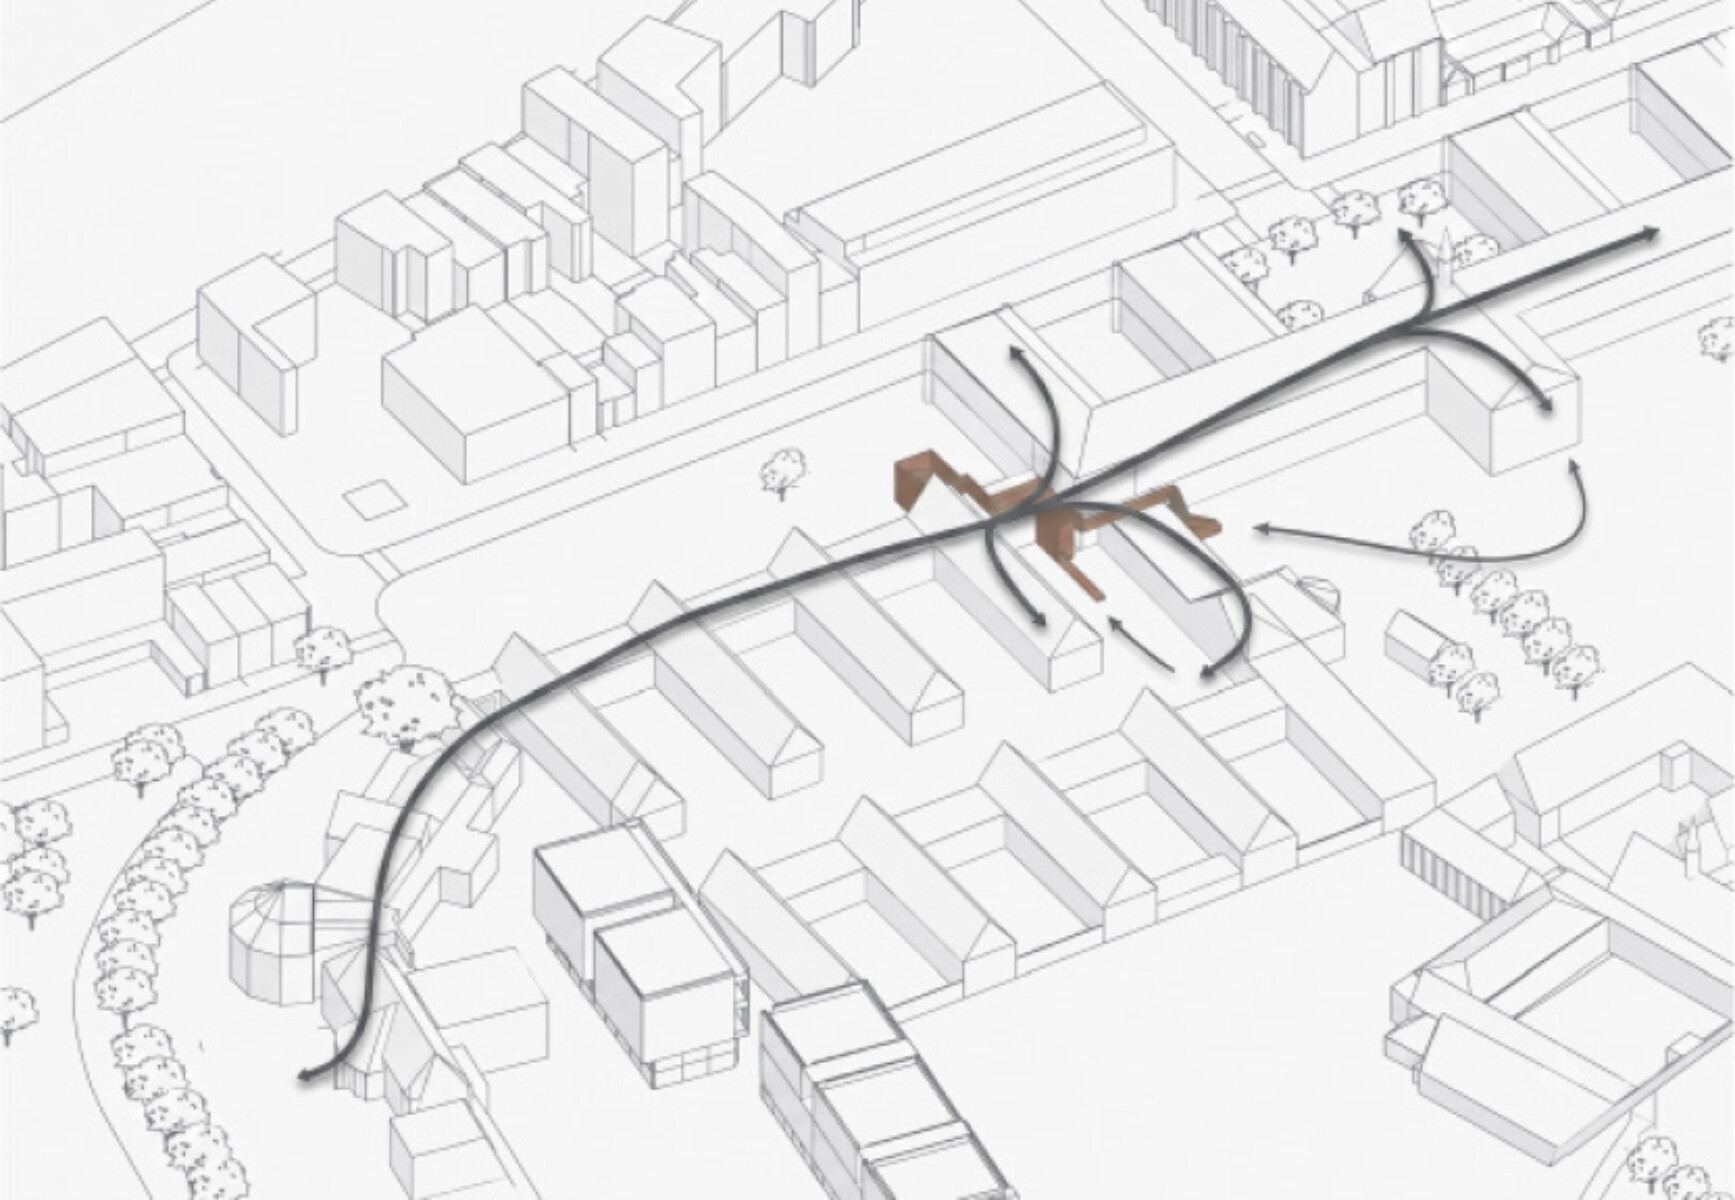
The historic buildings and courtyards form a fixed structure, but their use is constantly changing. Students, lecturers and visitors move through the site, seek each other out, retreat, work together and sometimes bump into one another by chance. Today, the existing circulation routes largely determine how one experiences the school. By superimposing my structure onto the existing circulation patterns, an extra layer of movement (and thus, automatically, of experience) is created, which literally nestles between the various buildings, studios and inner courtyards.
TIBO SMEEKENS
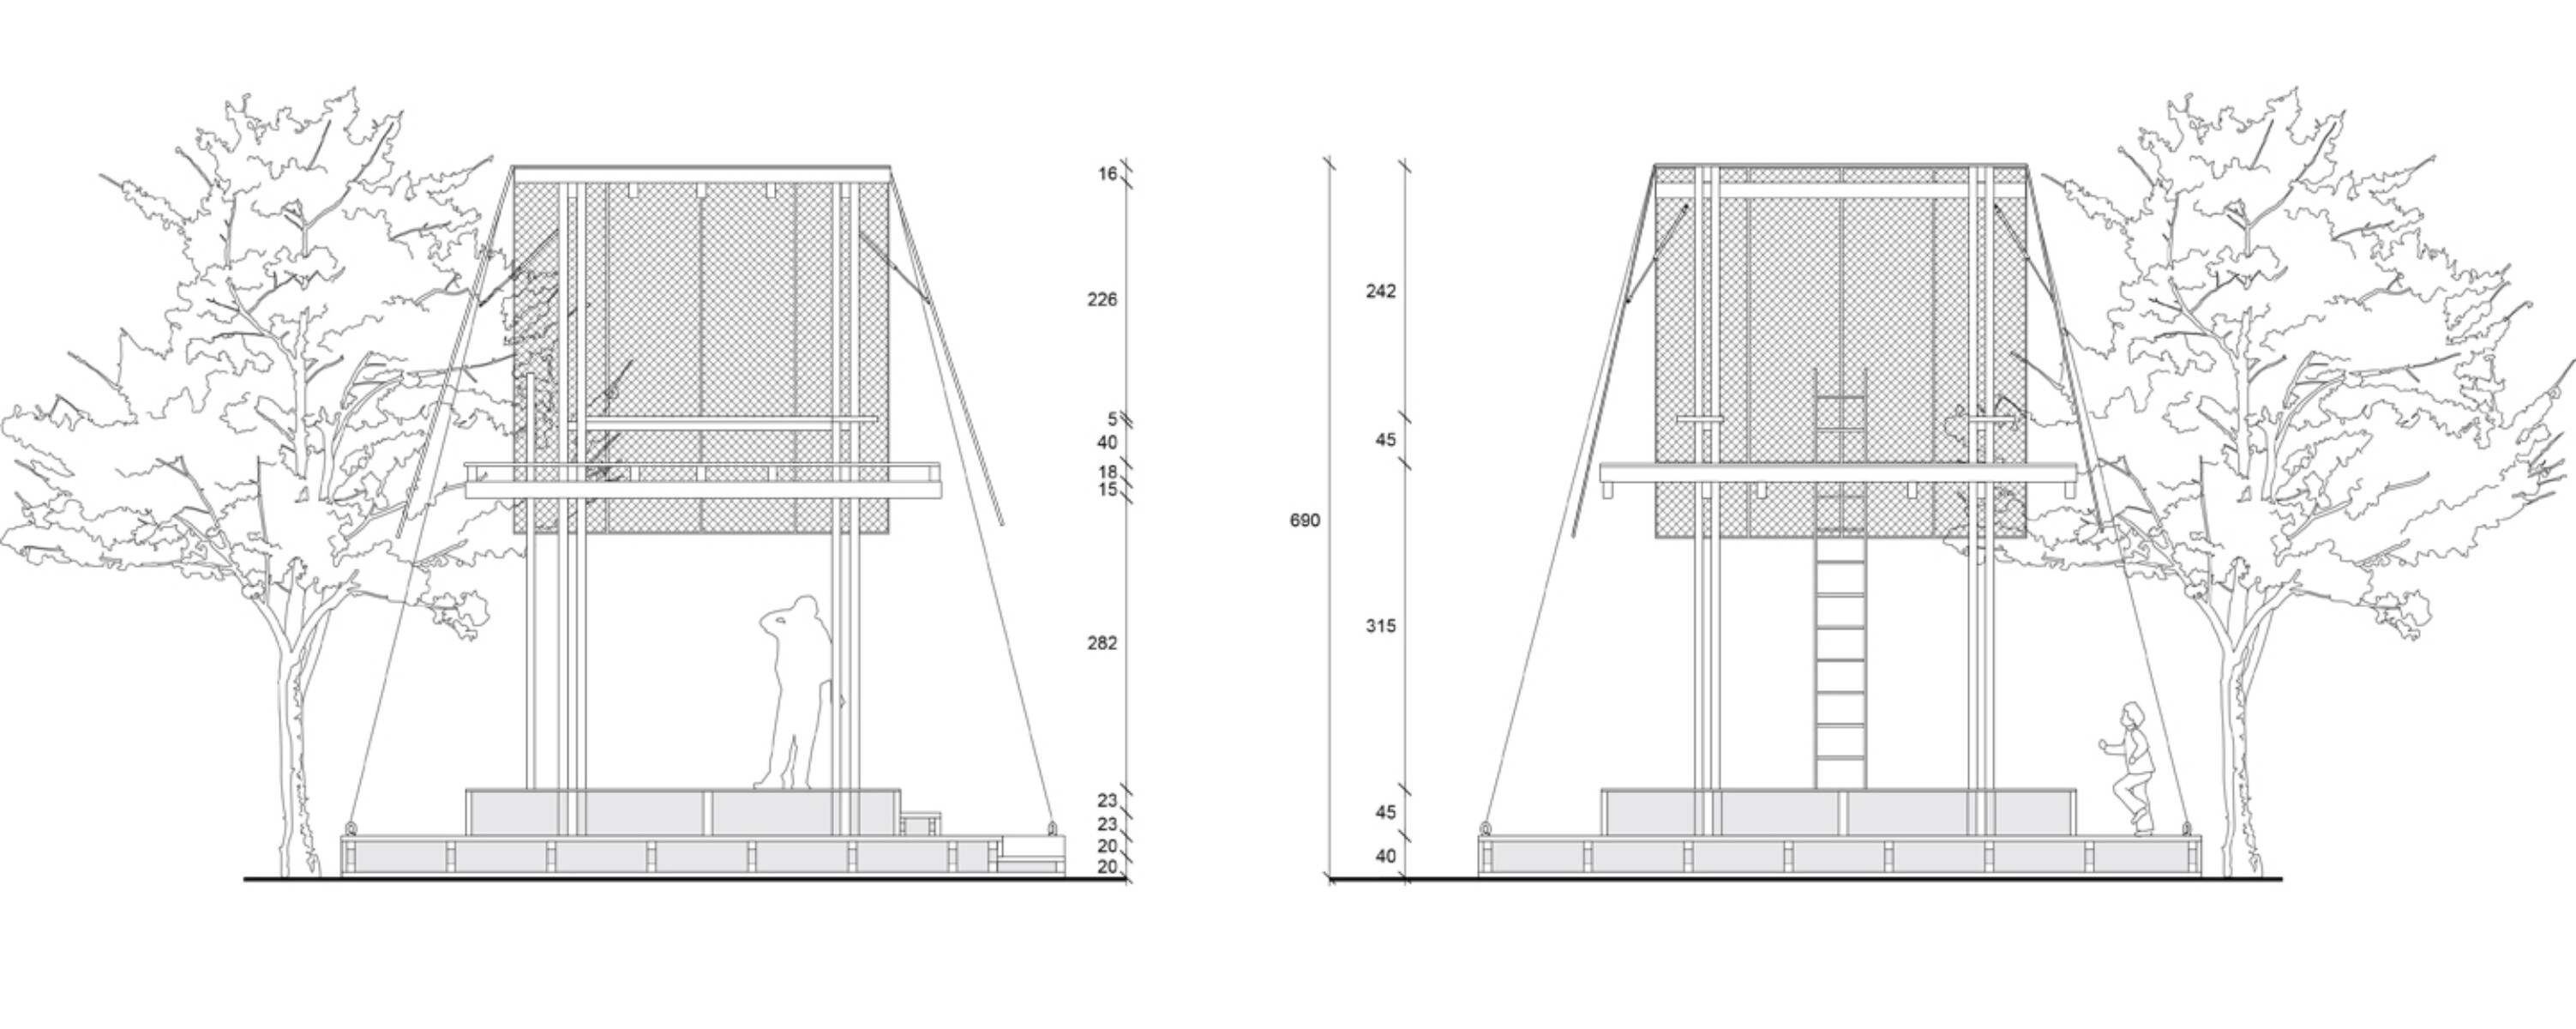
My bachelor’s thesis explores the history of the campus. The monumental hospital architecture, with its high ceilings, large studio spaces and long corridors, often creates a cold and impersonal atmosphere. I explore the impact this everyday environment has on overstimulated and stressed students. With my temporary installation, I aim to provide a counterbalance by creating spaces of comfort and tranquillity. As tranquillity means something different to everyone, I have developed three distinct pavilions, each offering its own spatial experience: The Silence of Water, Silent Cocoon and Silent Height. This creates a dialogue between old and new: the history of the site forms the starting point, whilst the contemporary need for tranquillity provides the answer.
FATOU NDIAYE
The site is a layered landscape full of contrasts in architecture and use. My project does not view this (historical) layering as a constraint or a sacred cow, but rather as a powerful starting point for creating new connections. With the historical context as a backdrop, I regard my installation as an invitation to come together, a missing link to prevent further fragmentation. I advocate for architecture that dares to act as a monumental beacon: a contemporary temple in the open space.
LA
How does that perspective reflect the kind of designer you want to be?
TV
I want to be a designer who first observes, tries to understand, and only then intervenes. I therefore design with a focus on what already exists, whilst at the same time creating space for what may yet emerge. The parasitic nature of the pavilion stems from this approach. The pavilion’s structure does not take over the existing architecture, but makes use of it and seeks to blend into it. In this project, I focus on connection, slowing down and encounter, but also on making space for the unexpected. A good space does not need to define everything: it invites people to discover or create their own meaning or use for it.
TSMy project stems from my personal experience. I am easily overstimulated and know how difficult it can be to cope with this, particularly in a busy school environment. That personal question led me to a spatial solution: the creation of a place where you can take a step back from external stimuli. My exploration reflects the kind of designer I aspire to be: I hope not only to design functional or aesthetic spaces, but places that influence how people feel. I am exploring how design can coincide with moments of stillness and reconnecting with oneself. I will carry this idea forward in my continued development as a designer.
FN
Ik geloof dat de Bijlokesite verlangt naar een fysieke plek waar echte ‘community’ kan ontstaan. Ook duurzaamheid is belangrijk: de structuur is volledig demontabel, circulair en tast de historische ondergrond niet permanent aan. Het paviljoen is bewust krachtig en autonoom vormgegeven: het wil de plek van het collectieve, sacrale samenzijn claimen. Krachtige architectuur kan omkeerbaar en aanpassend van aard zijn. Tegelijk besef ik dat een uitgesproken monumentaal paviljoen ook kan overheersen. Voor mij zit de uitdaging in het vinden van een evenwicht tussen aanwezig zijn en ruimte laten aan de geschiedenis van de plek.
LA
How are you reprogramming the site’s established forms through your temporary installations?
TV
The pavilion does not seek to alter the existing site, but it does facilitate a new way of experiencing and moving through the campus. A previously functional route is thus transformed into an experience where one can slow down, look around and find a moment of solitude. The sequence of staircases and the long walkway make ‘moving around’ an experience in its own right. The perforated façade filters the view and creates varying degrees of openness and seclusion along the way. At the top, the pavilion opens up once more to the site, creating a platform that connects the school with its surroundings.
TS
With my temporary installation, I am attempting to temporarily reprogramme the existing environment by adding a function that serves almost the opposite purpose: whilst the campus revolves around learning, working and exercise, I am creating an environment where one needn’t do anything at all. The pavilions offer room for silence, slowing down and introspection. I am not overwriting history: the monumental, austere environment remains, but is given a gentle, personal counterbalance. With their reusable materials, the pavilions can be reassembled wherever a respite is needed. Temporary architecture can be a powerful means of flexibly creating space for tranquillity in our fast-paced society.
FN
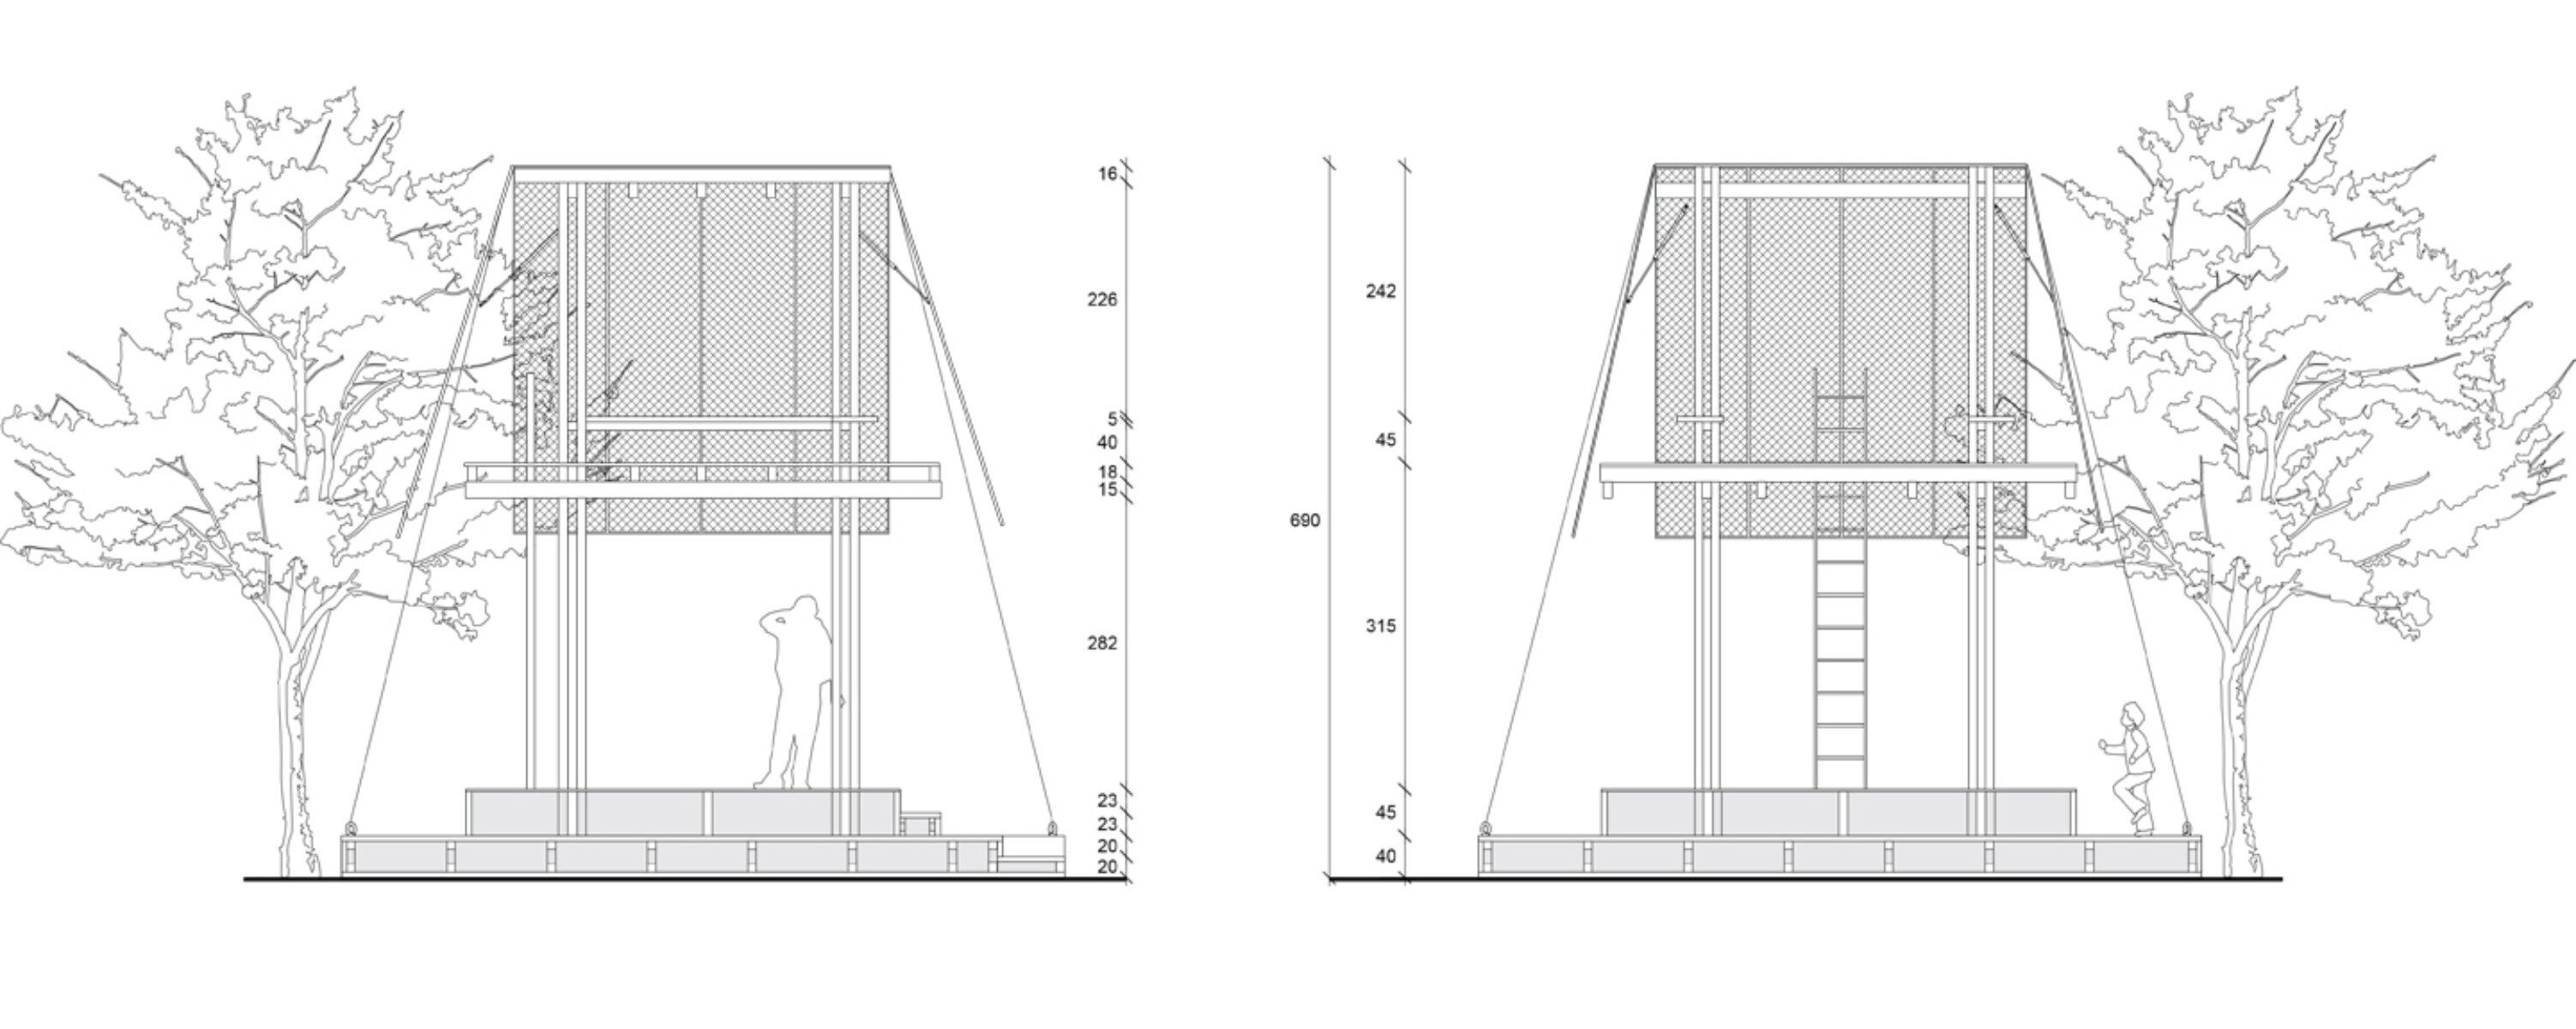
I translated my philosophy on community and sustainability into the temple concept. The basis is an open and inviting, flexible and demountable structure. It features a transparent outer shell and sliding walls that open or close the space as required. I sought to combine technical innovation with the use of tactile materials: the structure is built using a ModTruss system wrapped in removable plywood. The interior walls are constructed from polycarbonate panels that allow light to pass through. The temple functions as a dynamic beacon of light on the campus. It transforms the experience of being on the site from a fleeting transitional space into a fully-fledged community centre and place to linger.
text: Liene Aerts
 FashioneventAgendaArtistic activities
Fashion students from KASK & Conservatorium present their graduation projects during 2 shows on Campus Bijloke, for the first time in the Gent Jazz tent.
Godshuizenlaan 2
9000 Gent
 ExhibitionexpoAgendaArtistic activities
Spread out over the Bijloke campus, you can discover the work of students in photography, graphic design, autonomous design, fine arts, textile design, fashion, musical instrument making, interior design, landscape and garden architecture, landscape development, digital design and development, curatorial studies, educational master in audiovisual and visual arts and the educational master in music and performing arts.
 film and animationfilmAgendaArtistic activities
Our audiovisual arts master students will project their final works into the world during the avant-premières at Sphinx Cinema on 23 June. Tickets will be available soon.
Later, from 25 to 28 June, we will repeat the films at KASKcinema. Admission is free, no need to make a reservation.
9000 Gent
9000 Gent
 MastersoundsconcertAgendaArtistic activities
Mastersounds is known among connoisseurs as the holy grail of up-and-coming musical talent. During this festival, part of Graduation 2026 at KASK & Conservatorium, graduating students in jazz, pop and music production present their own projects. Between 15 and 25 June 2026, they will shake the foundations of the Minard theatre and De Centrale. They were preceded by Ramkot, Balthazar, Tomàn, Senne Guns, Douglas Firs, Nordmann, Amatorski, Faces on TV, Shht, Yong Yello, Loverman, Iskander Moon... In addition, every year we celebrate the birth of the new Masterworks LP, a compilation album that brings together all that talent. Get your copy at the festival.
Romain Deconinckplein 2
9000 Gent
Kouter 29
9000 Gent
Romain Deconinckplein 2
9000 Gent
 Drama, KASK DramadramaAgendaArtistic activities
During the Drama Festival, drama master’s students present their graduation work. Offbeat and classical drama, crossovers, performances and multidisciplinary work can be seen at various locations in Ghent. The Drama Festival runs from 15 to 20 June 2026.
 Classical music, MIRY Concert hallconcertAgendaArtistic activities
Our classical music students hone their skills until they are ready for their exam recitals. You can attend this joyous occassion, as the exam concerts of master’s students of classical music and composition are open to the public. Postgraduates musical performance practice will also spoil your ears. All concerts take place in our very own MIRY Concert Hall.
 As If More Could Save UsexpoAgendaArtistic activities
As If More Could Save Us emerges from the inhabitation of Curatorial Studies 2025-2026 in Kunsthal Gent. As one of the main partners of Curatorial Studies, Kunsthal Gent has hosted exhibitions from the postgraduate program since 2023. Building on this ongoing collaboration, this year’s exhibition is shaped by the building’s spaces, its internal dynamics, and both existing and new works. It takes place from 29 May to 28 June, 2026.
At the heart of Kunsthal Gent lies the story of Sarah Winchester, the heiress to a weapon manufacturer’s fortune, who relentlessly expanded her house with its endless rooms under the belief that she was haunted by restless spirits. Her house, with its endless rooms, staircases leading nowhere and looping corridors, translates as a ritual of building in response to uncertainty.
Mirroring this spatial imagery, Kunsthal Gent itself reads like a manuscript constantly written and rewritten; a fragmented landscape in which exhibitions unfold over time. After being built as a carmelite monastery in the 13th century, the building which now houses Kunsthal Gent underwent many transformations from opera storage to archaeological museum, and even to a squatting site.
In the spirit of Sarah Winchester, As If More Could Save Us reintroduces a selection of objects from STAM – Ghent City Museum to Kunsthal Gent, where they were previously exhibited during a time when the site still served as an archaeological museum, alongside objects from Huis van Alijn, which enter this context for the first time. Placing the past alongside the present, this ever-changing environment also gains an additional layer through contemporary works by Danai Anesiadou, Pélagie Gbaguidi, Mélina Ghorafi, Leto Keunen, Susu Laroche, Pàpoo Thibau and Julie Vanlook.
By bringing together historical objects, contemporary artworks and the spatial complexity itself, As If More Could Save Us explores how meaning is never fixed but continuously renegotiated. The exhibition builds on this evolving structure. Each space is shaped by what came before; a layering of gestures and intentions across centuries. Things accumulate here, like they always have.
Curators
Eline Adriaensen, Samira Ali Reiza Beigi, Houda Ben Azzouz, Anna Bruni, Cristina Carnelos, Alex Celis, Emma Crombé, Anaïs Du Champs, Tess Ego, Youssef Elkhiar, Zinnia Fay Fay, Nora Franco, Charlotte Frenay, Val Holfeld, Théo Jack Scherer, Bruna Martins, Antoine Meffre Chol, Sutanee Panyajai, and Alice Zitelli.
Supported by
curatorial studies and Kunsthal Gent
Many thanks to
Sonia D’Alto, Laura Herman, Isabel Van Bos and Curatorial Studies KASK Team; Valentijn Goethals, Danielle van Zuijlen, Jana Vasiljević, Tomas Lootens, Aike Roodenburg, Bert Bossaert, Klaartje Van Thuyne, Jens Wijnendaele, Tim Bryon, Mark Kokotov and Kunsthal Gent Team; STAM Ghent and Huis van Alijn.
Lange Steenstraat 14
9000 Gent
 articleLees, kijk, luistereducationstudent jazz & pop Show us who you are, not what you do
 articleLees, kijk, luistereducationstudent classical music Two years in Messiaen’s World
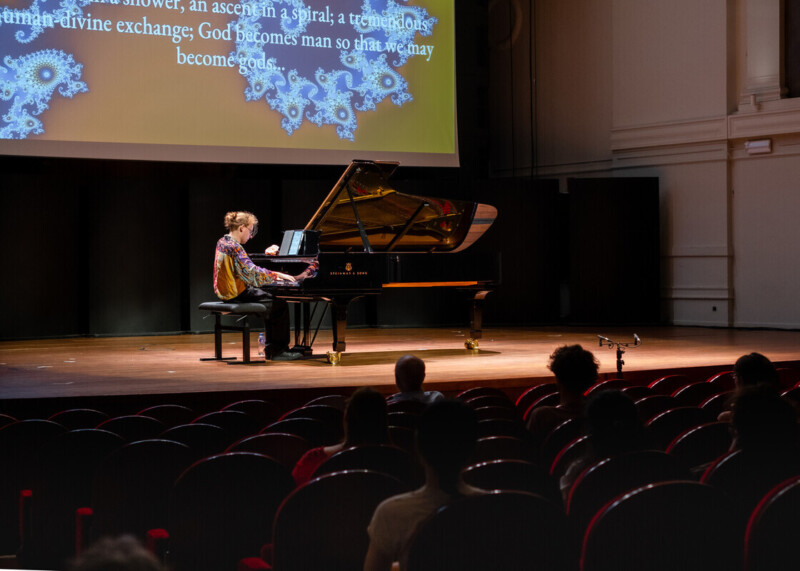 articleLees, kijk, luistereducationstudent graphic design Master Year
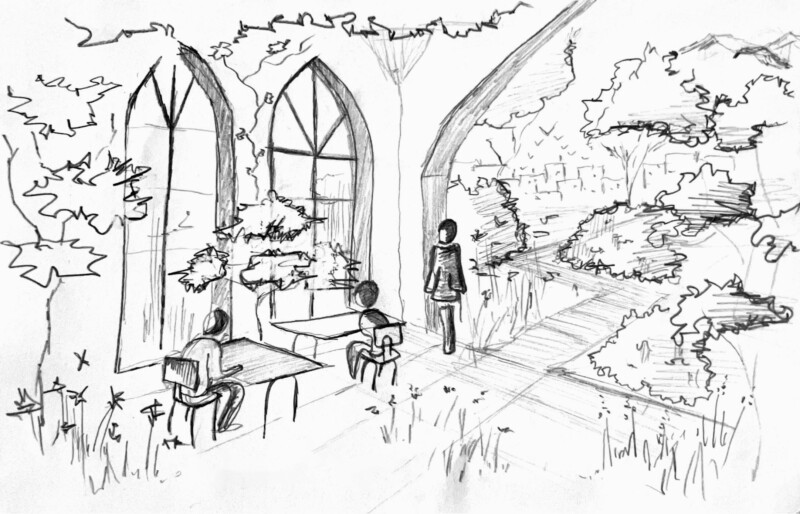
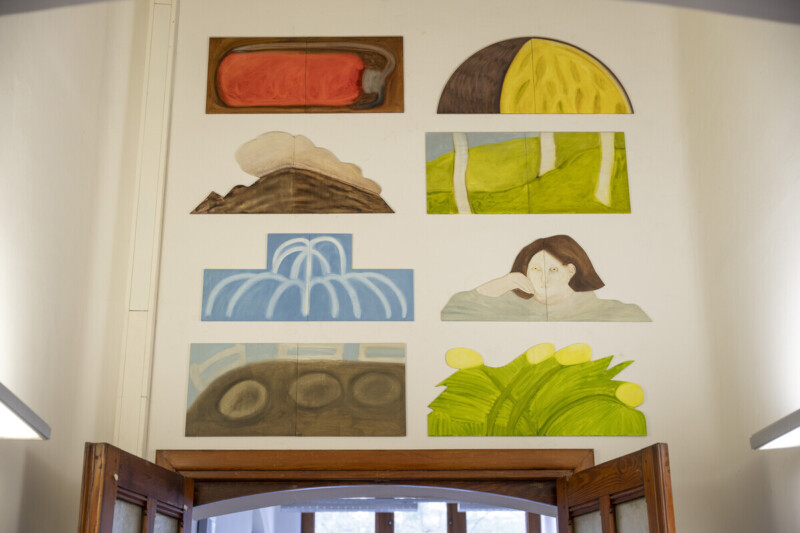 articleLees, kijk, luistereducationstudents landscape development Could you sketch out your vision for Bijloke 2.0 in 2100?
 articleLees, kijk, luistereducationstudent jazz & pop Er was altijd veel muziek in huis
 articleLees, kijk, luistereducationstudent photography እሺ እሺ Eshi Eshi, About the observer
 articleLees, kijk, luistereducationstudent classical music I think music’s most important role is one of connection
 articleLees, kijk, luistereducationmaster instrumentenbouw 19th Century Banjos: S.S. Stewart and Horace Weston
 presentationLees, kijk, luistereducation